


6425 BOULE YOUNG LAKE ROAD70 Mile House, BC V0K2K2
Mortgage Calculator
Monthly Payment (Est.)
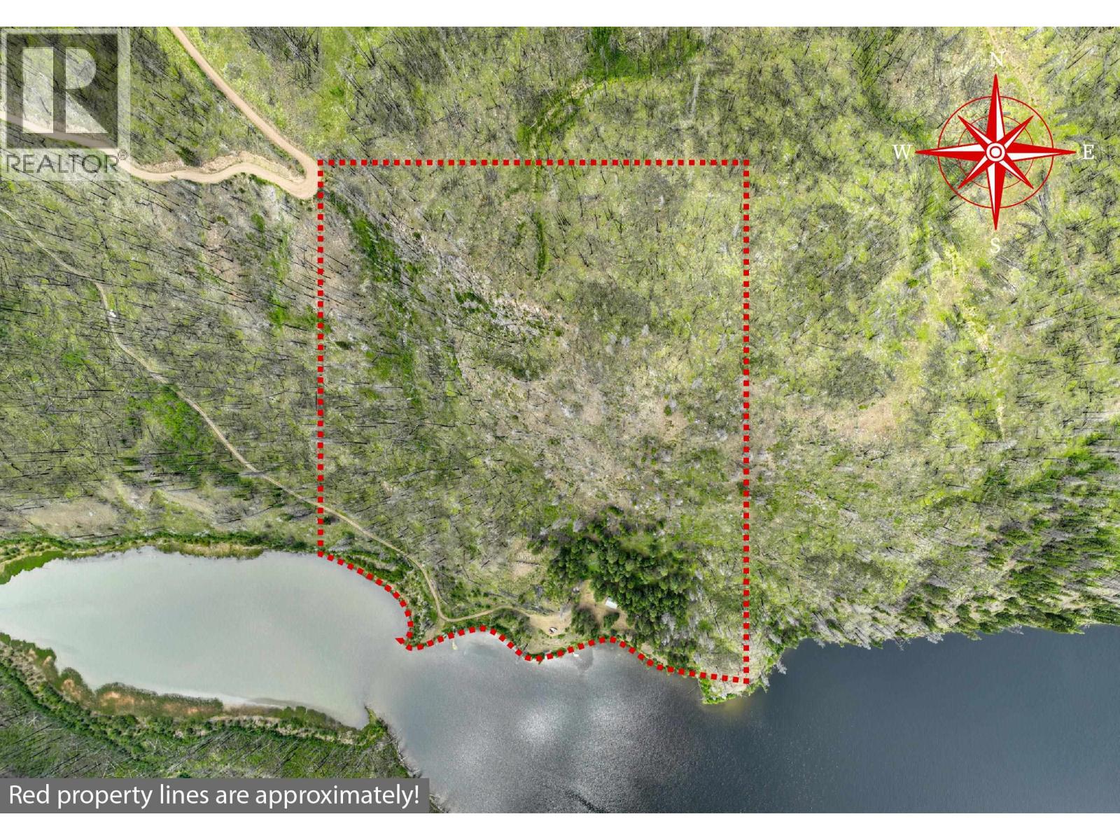
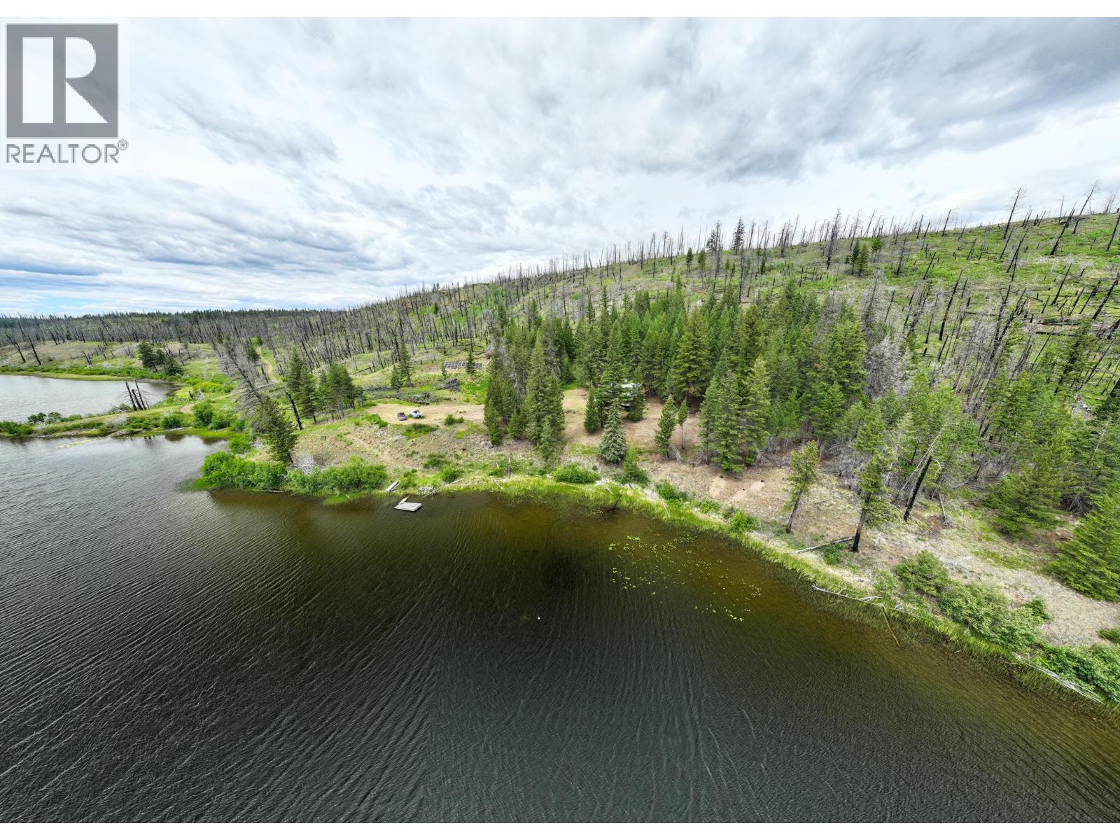
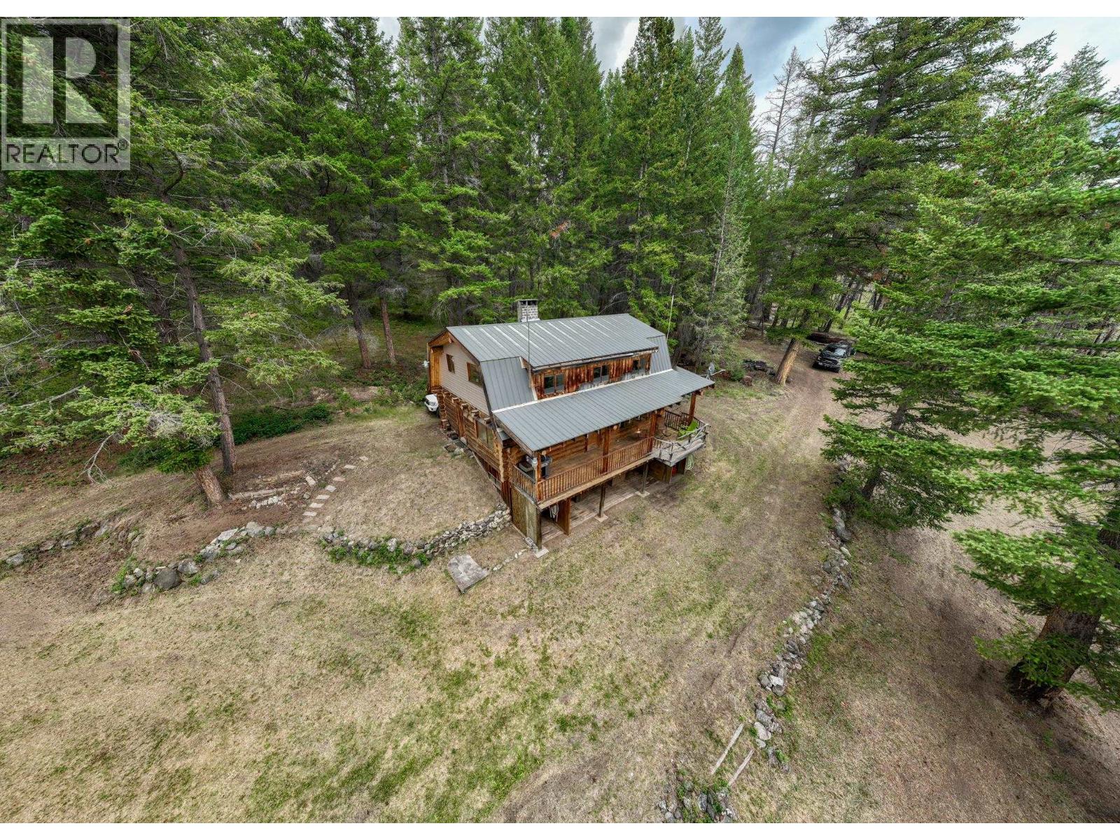
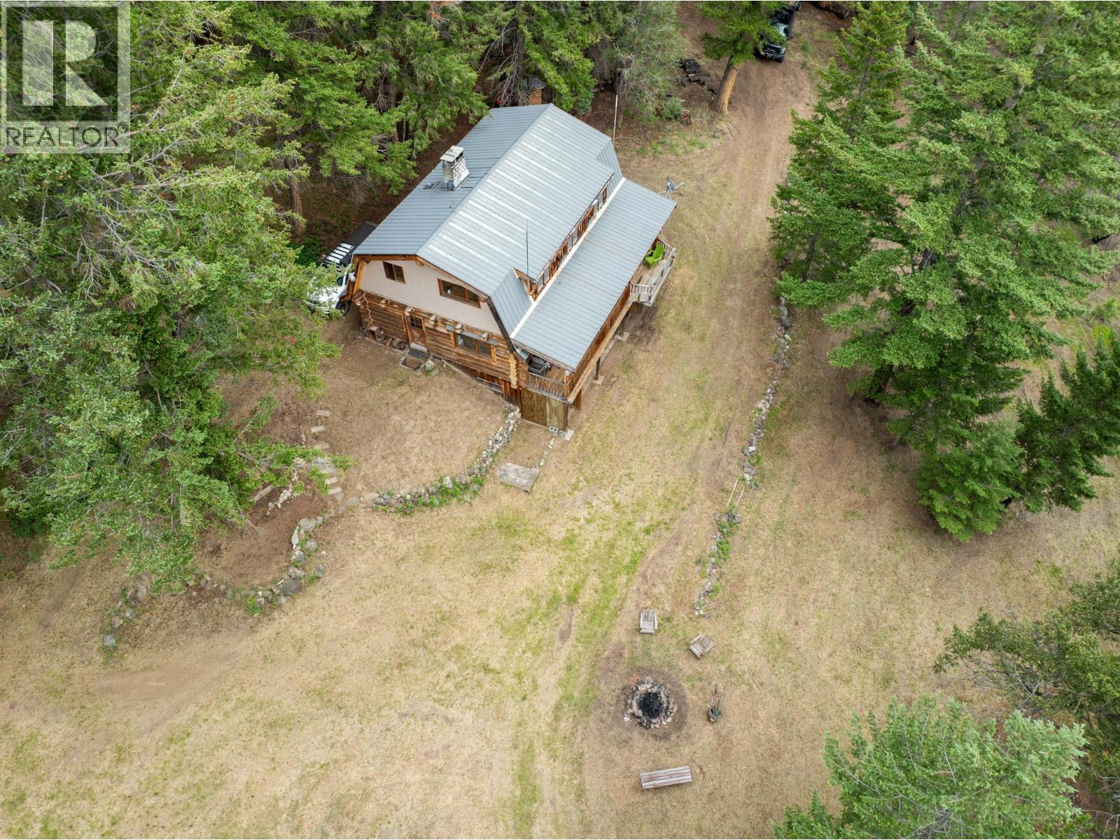
$3,445Escape to one of British Columbia's most private waterfront retreats. This exceptional 38 acre property offers pristine frontage on beautiful Young Lake & is surrounded by Crown land as far as the eye can see, creating an unmatched sense of privacy & endless opportunities to explore. The log home captures stunning lake views & the true spirit of wilderness living, while a state of the art solar power system with battery storage delivers reliable modern off grid comfort. Open floor plan on the main with a 3 piece bathroom, the upper floor has 3 bedrooms & 2 piece bathroom. Spend your days fishing, paddling, hiking, or simply enjoying the peace & quiet. Whether you're seeking a year round home, a recreational getaway or a legacy property, opportunities like this are incredibly rare. (id:31684)
| 14 hours ago | Listing updated with changes from the MLS® | |
| 21 hours ago | Listing first seen on site |



The trademarks MLS®, Multiple Listing Service® and the associated logos are owned by The Canadian Real Estate Association (CREA) and identify the quality of services provided by real estate professionals who are members of CREA. Used under license.
The trademarks REALTOR®, REALTORS®, and the REALTOR® logo are controlled by The Canadian Real Estate Association (CREA) and identify real estate professionals who are members of CREA. These trademarks are owned or controlled by The Canadian Real Estate Association (CREA) and identify real estate professionals who are members of CREA (REALTOR®) and/or the quality of services they provide (MLS®).
This REALTOR.ca listing content is owned and licensed by REALTOR® members of The Canadian Real Estate Association.